
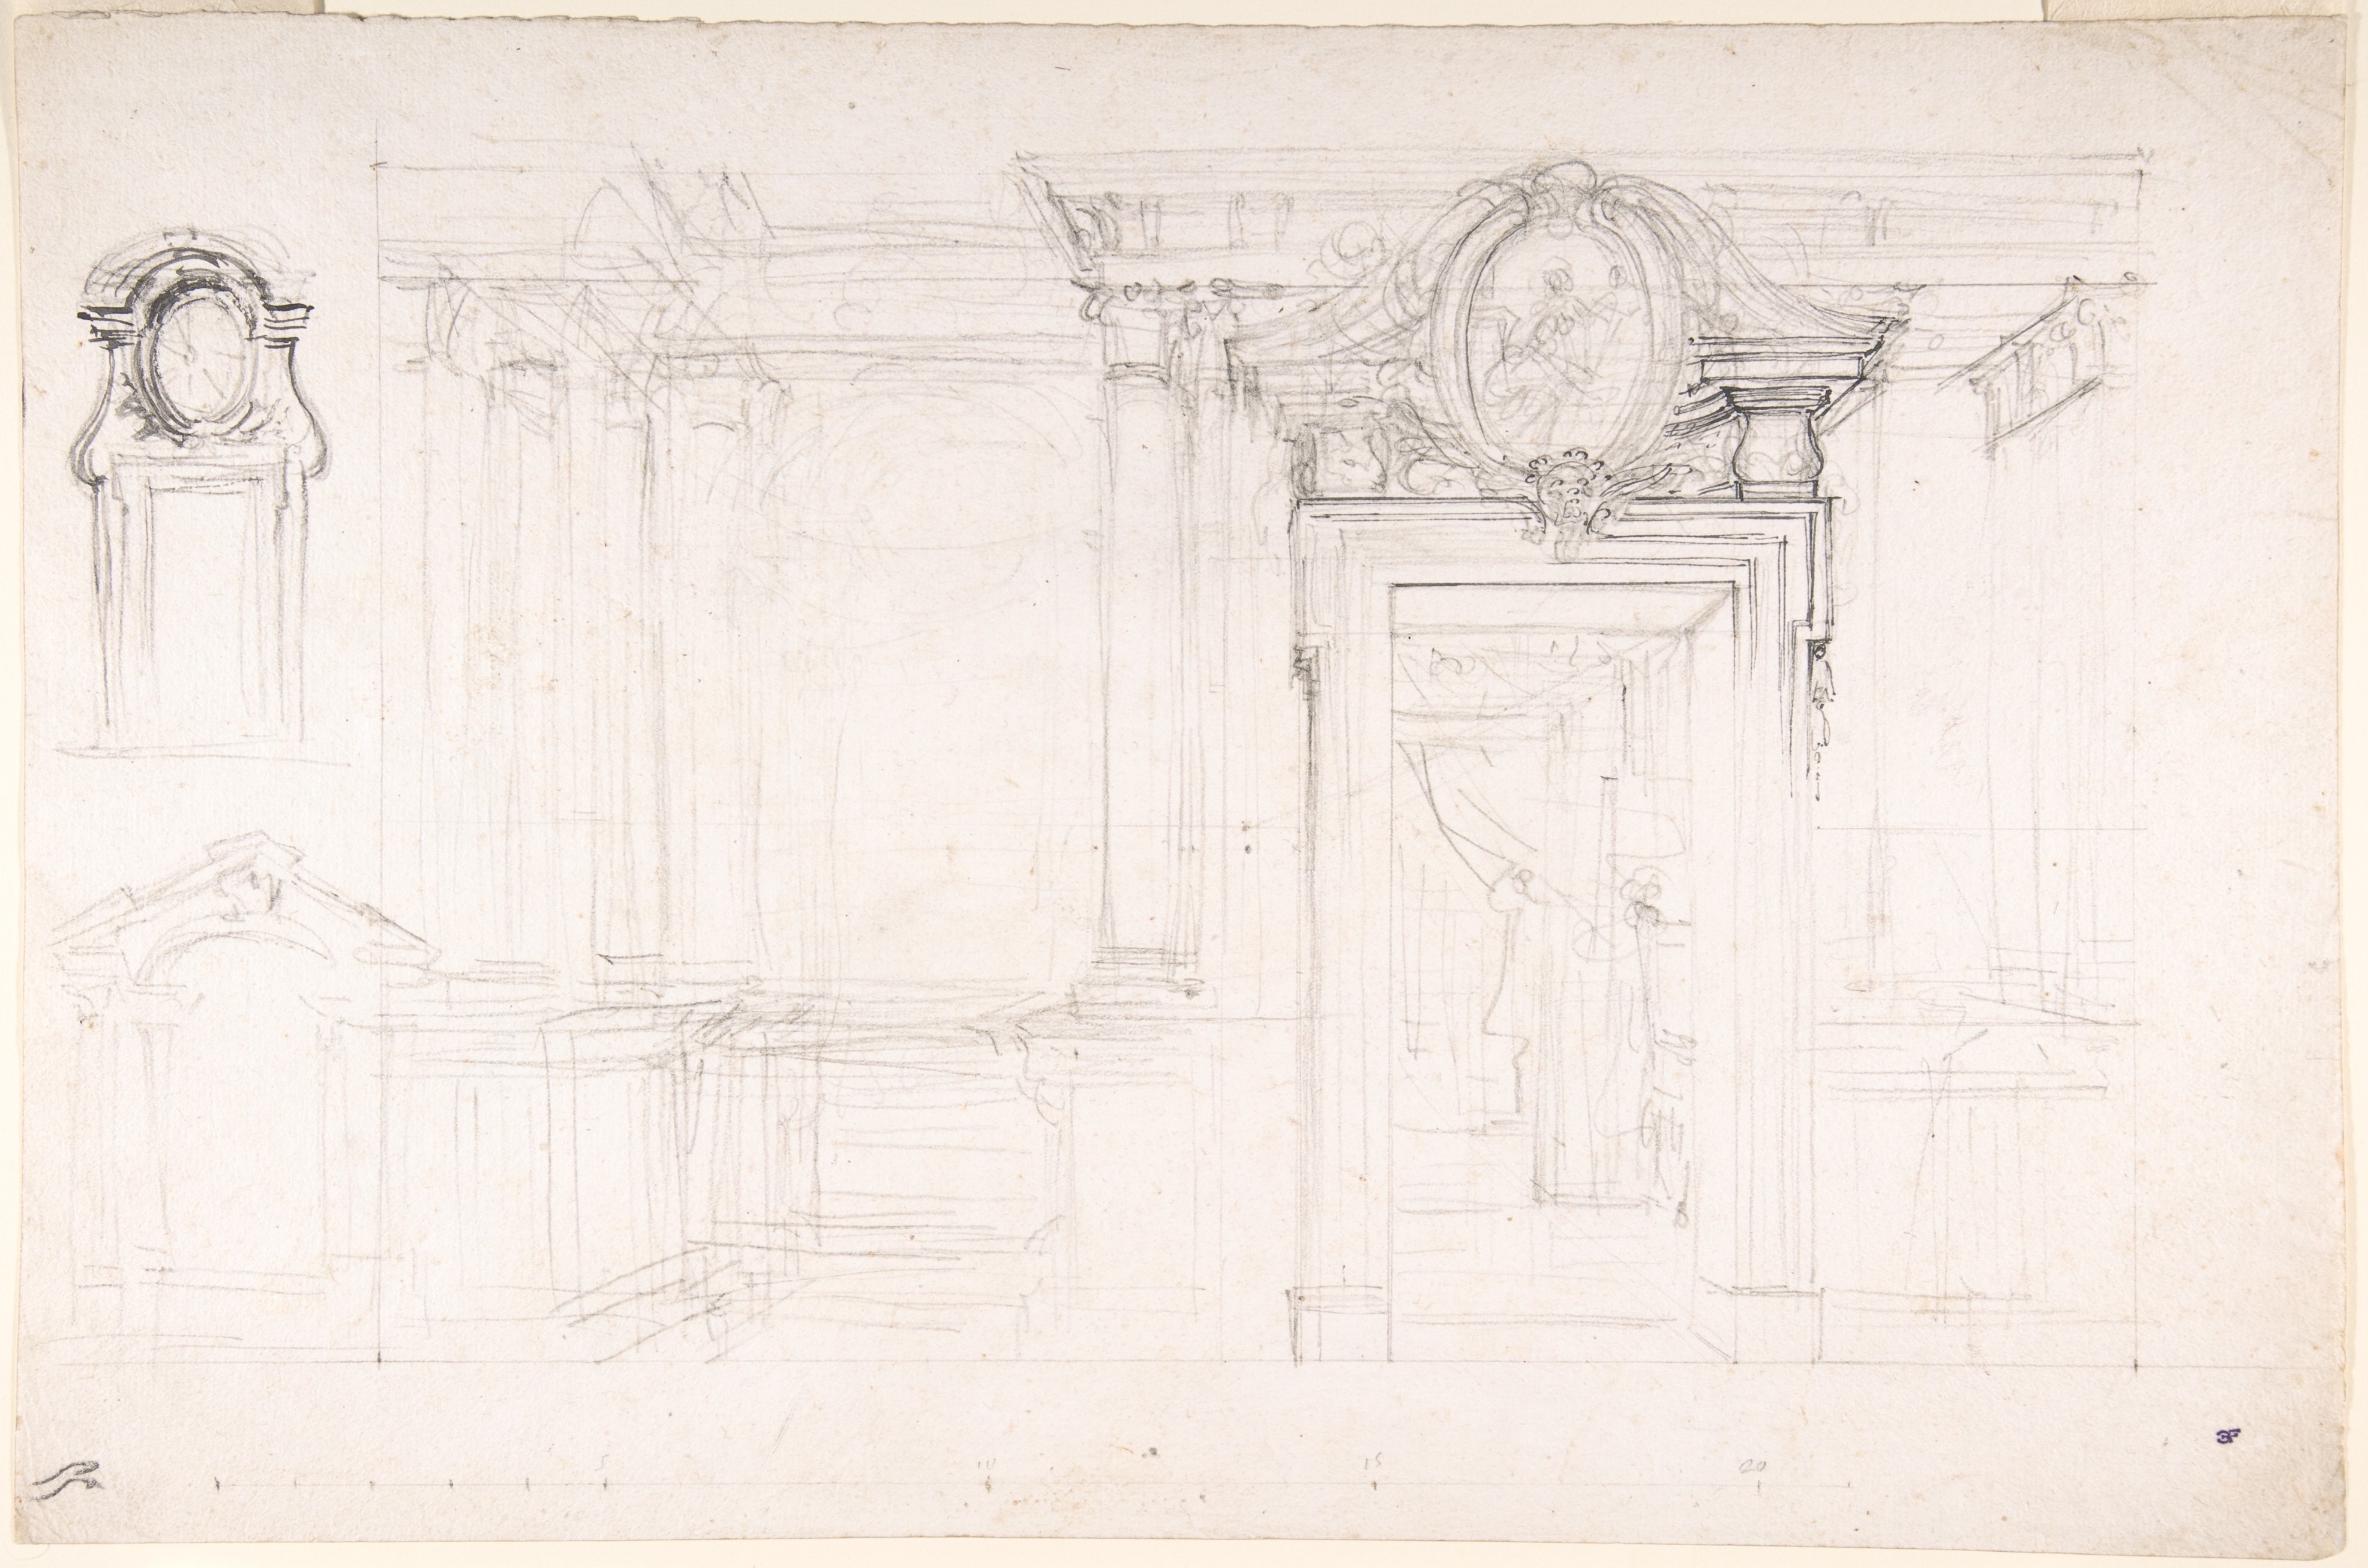
出入り口のある壁の設計のための建築スケッチ。窓または出入り口の設計のための 2 つの小さなスケッチが含まれています (表)。天井の平面図と部分斜視図(裏面)
Architectural Sketch for the design of a Wall with Doorway, with two smaller sketches for the design of windows or doorways (recto); Sketches for a plan and partial perspective view of ceiling (verso)
- 作家
- ルイージ・ヴァンヴィテッリ Luigi Vanvitelli
- 制作年
- 1700–1773年
- 素材
- 黒鉛、一部ペンと黒インク・筆と黒インクで加筆、定規による黒鉛の作図線(表)、黒鉛(裏)
- 分類
- 素描
- 出典元
- メトロポリタン美術館